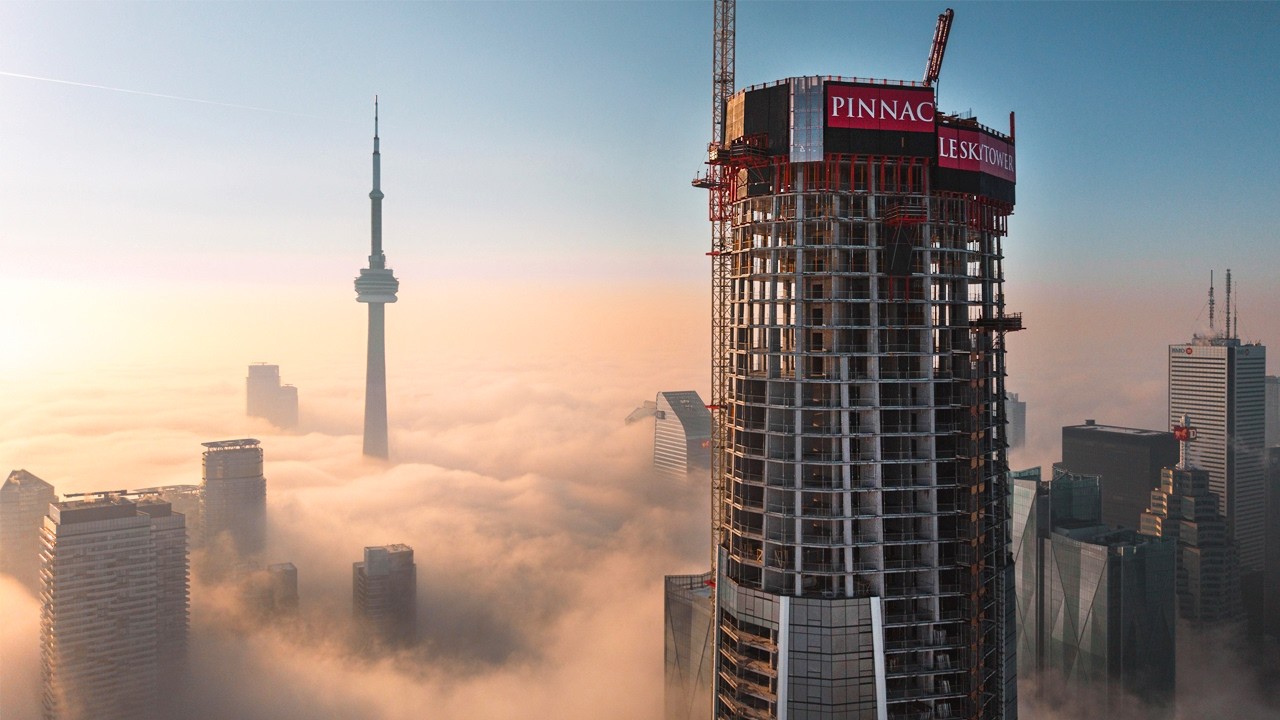

Canada is building supertall skyscrapers now because Toronto has simply run out of room to grow outward. A catastrophic housing shortage, sky-high land values, and a post-pandemic shift toward mixed-use development have finally pushed developers past the 300-metre mark. The result? Eleven supertall skyscrapers proposed or under construction in Toronto — a city that, until 2026, had never built a single one.
What Is the Tallest Building in Canada Right Now?
For more than 50 years, First Canadian Place has held the title of Canada's tallest building, standing 298 metres above downtown Toronto since 1975. But that reign is ending. Just five minutes down the road, Pinnacle SkyTower is preparing to open as Canada's first-ever supertall skyscraper — and at 352 metres, it doesn't just edge out its aging rival; it towers over it by a full 54 metres.
 00:45
First Canadian Place vs Pinnacle SkyTower — the scale difference between Canada's old and new record holders
Watch at 00:45 →
00:45
First Canadian Place vs Pinnacle SkyTower — the scale difference between Canada's old and new record holders
Watch at 00:45 →
A supertall skyscraper is defined as any structure exceeding 300 metres. It sounds like an arbitrary threshold, but it represents a completely different class of engineering, design, and ambition. The fact that Canada — a country with the 16th most skyscrapers in the world and the third most in North America behind only New York and Chicago — had never built one until now is, frankly, remarkable.
Why Is Canada Finally Building Supertall Skyscrapers?
The short answer is that Toronto's explosive growth finally collided with an acute lack of space. But the longer answer is far more interesting, and it starts with population.
Toronto has been one of the fastest-growing cities on the continent, acting as a major hub for business and immigration. That growth powered wave after wave of office construction booms throughout the 20th century. But as the workforce expanded, housing supply struggled to keep up. Workers flooded the suburbs, commutes became hellish, and car dependency soared. Meanwhile, downtown Toronto was running out of buildable land entirely.
04:20
The 12-sided polygon floorplan of SkyTower and how it compares to a standard square skyscraper footprint
Watch at 04:20 →
Fast-forward to 2026, and Toronto generates a staggering 20% of Canada's entire GDP — yet it cannot adequately house many of the people who power that economy. Something had to give. With land on the ground increasingly scarce and expensive, the only logical direction was up. And when you're building up in a city that already has hundreds of skyscrapers, you need to go very, very high to stand out.
Why Does Toronto Have Such a Severe Housing Crisis?
Toronto's housing crisis is a story of compounding failures. The suburban sprawl created infrastructure nightmares. Then, over the last decade, the condo market became dangerously distorted. Low interest rates, a rising population, and soaring property prices made investor demand go haywire — developers built condos at pace, selling units through presales to investors who flipped them for huge profit. Between 2015 and 2022, condo units rose in price by more than 40% between purchase and resale. Easy money.
Then the pandemic hit. Population growth stalled. Interest rates surged. The investor market collapsed, and presales plummeted. But the construction pipeline doesn't stop overnight — towers kept climbing even as demand dried up. Developers responded by building increasingly tiny micro-units to hit lower price points. The Bank of Canada now estimates these micro-units make up 60% of new apartments coming to market, but only 30% of new households would typically find them suitable.
The city is now sitting on a paradox: a housing crisis and an oversupply of apartments that don't actually meet residents' needs. Simultaneously, downtown offices built during the 20th-century construction booms are aging, underused, and difficult to replace due to strict bylaws that historically required demolished office space to be replaced like-for-like with more offices.
09:15
How wind flows around SkyTower's notched edges versus a sharp-cornered building
Watch at 09:15 →
This messy situation is precisely what opened the door to the supertall era. Developers realised that putting all your eggs in one asset class — all offices, or all condos — is a financial gamble they can no longer afford. The solution is mixed-use towers that combine offices, apartments, hotels, shops, and restaurants under one roof. And to fit all of that in, you need a lot of vertical space.
How Tall Is Pinnacle SkyTower and How Was It Built?
Pinnacle SkyTower stands 352 metres tall and sits on a podium base, meaning the tower itself doesn't actually begin until the 13th floor. It's anchored by a heavily reinforced concrete core, supported by link beams and shear walls, and its floorplan shifts from a near-rectangular base to a distinctive 12-sided polygon as it rises — a shape that does two critical jobs.
First, it looks spectacular. If you're going to build the tallest tower in a country, you have an obligation to make it striking. Second, and more practically, the 12 notched sides act as a wind diffuser. Sharp-edged buildings create turbulent, swirling wind patterns at street level. The smoothed geometry of SkyTower allows powerful gusts to flow around the structure rather than fighting it, dramatically reducing wind interference.
13:40
The 500-tonne tuned mass damper being assembled at the top of SkyTower
Watch at 13:40 →
The design wasn't always this tall. When approval was originally granted back in 2017, SkyTower was planned to be 40 metres shorter — a 95-storey building. But as neighbouring developments grew taller, Pinnacle decided mid-construction to apply for an extra 10 floors. They got it. The catch? The foundation was already set. The solution involved widening the podium above grade, scrapping the original tapering at the base, and months of gruelling redesign work. The engineering challenge was immense — but the result speaks for itself.
What Are the Biggest Engineering Challenges of Supertall Skyscrapers?
Wind is the enemy of the supertall. Toronto's position near Lake Ontario means towers on the waterfront face brutal gusts that can feel like -20°C (-4°F) in winter. These winds don't just batter the exterior — they get sucked into vertical shafts inside the building, creating pressure differentials that push and pull on doors and windows throughout the structure.
Engineers on SkyTower had to model every single door in the building to check for wind pressure. One key fix was dividing the stairwells into four isolated quadrants, preventing wind from racing up uninterrupted vertical shafts. In the event of a fire — when all stairwell doors must be opened by code — pressure relief corridors with sensors automatically balance the pressure to keep things safe and functional.
Compounding the challenge is Toronto's rapid development pace. Engineers model wind conditions based on surrounding buildings, but by the time a tower is finished, several new skyscrapers may have been approved nearby — changing the wind environment entirely. Future-proofing a supertall in one of the world's fastest-developing skylines is, to put it mildly, an evolving puzzle.
How Does a Tuned Mass Damper Work in a Skyscraper?
High up in SkyTower, on the 108th floor, sits a tuned mass damper (TMD) — an engineering marvel that acts like a giant pendulum for the building itself. Weighing in at 500 tonnes and stretching nine metres tall, it's connected to a concrete slab half a metre deep. When wind causes the tower to sway, the TMD swings in the opposite direction, counteracting the movement and keeping residents comfortable.
The sheer size of this device creates its own logistical headache: no crane is powerful enough to lift a 500-tonne object to the top of a 352-metre skyscraper in one go. Instead, the TMD is broken into pieces, lifted section by section over several months, and reassembled at the summit. It's painstaking, time-consuming work — but at these heights, there's no shortcut.
How Many Supertall Skyscrapers Are Planned for Toronto?
SkyTower is just the beginning. Eleven supertall skyscrapers have now been proposed in Toronto, with three already under construction. Alongside SkyTower, Concord Sky is expected to top out next, followed by One Bloor West (formerly known as The One). All three of the towers currently under construction feature mixed-use programmes — combining residential, commercial, hospitality, and retail space.
Whether these towers become genuine economic successes or glass monuments to a distorted housing market is the multi-billion dollar question. Toronto has set a precedent that cannot be undone. Canada is now in the supertall business — and this is only the beginning of what promises to be a dramatic transformation of one of North America's most dynamic skylines.